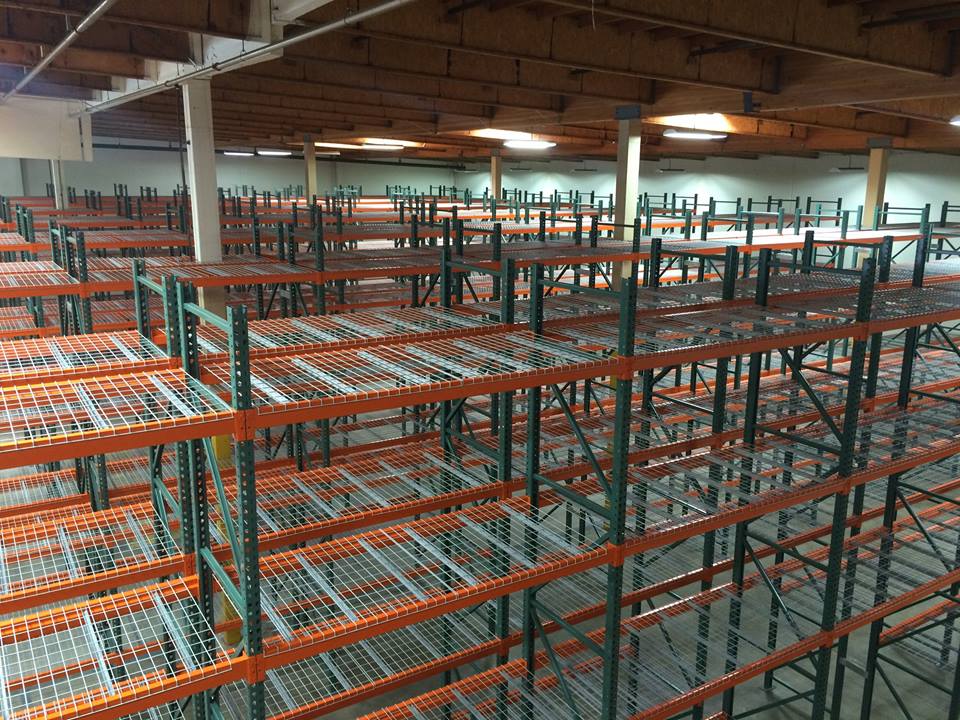
Sarasota Pallet Rack
Pallet Racks in Port Charlotte, FL
Pallet racks in Port Charlotte, FL should organize stock without consuming the space needed to receive and dispatch it. Warehouse racking works from measured pallet sizes, maximum loaded weights, and the forklift's handling envelope. Divide the inventory into individual-access stock, repeated pallet lots, and materials that need support beyond a conventional pallet footprint.
Contractor buildings around Murdock Circle and Paulson Drive are mostly small bays, which favors selective rows and cantilever for long stock. Those smaller footprints call for a specific layout review, with storage evaluated alongside packing, receiving, and equipment movement rather than treated as the building's only function.
Port Charlotte industrial pallet racks by load category
Record each load category separately, especially where plumbing, building materials, or packaged goods differ in weight and shape. Do not average a heavy pallet with several light ones to choose capacity. Identify the maximum intended load in each zone and keep that information attached to the proposed level arrangement throughout the quotation review.
Its specifications illustrate a different scale from smaller contractor premises, not a universal storage template. Measure your own load heights and confirm forklift capability before deciding how many levels the available clearance can support.

Cantilever rack for long contractor materials
Where long goods are present, establish their length, bundle weight, and support points before selecting arms and columns. Include the space the forklift needs to collect the entire bundle. Keep material retrieval separate from temporary receiving stacks so workers do not have to move unrelated freight merely to reach assigned stock.
Conventional pallet bays should be evaluated independently from long-material storage, even if both serve the same order. Beam lengths need measured pallet widths and placement clearance; upright depth must suit pallet support requirements. Show the interaction between these areas in the layout, including routes applied by loads that extend beyond a standard pallet.
Drive in warehouse racking for repeated stock
Bulk inventory with repeated pallets of compatible product may justify deeper lanes. Compare lane depth with normal and peak quantities per item rather than selecting depth solely to maximize a position count. Confirm the required rotation method and how operators will enter, place, and retrieve loads before committing space to a bulk arrangement.
Keep direct-access positions for stock that changes frequently or needs individual retrieval. Neither location establishes the right storage method without the occupant's actual product mix and handling requirements.
Validate capacities, levels, and vehicle routes
A beam capacity applies to a pair at one level under specified loading conditions. Frame capacity also depends on upright height, beam spacing, and supported weight. Review the complete arrangement, including the heaviest load and the intended level elevations, rather than assuming that identical-looking bays all carry an interchangeable capacity rating.
Verify forklift reach at the required load weight, then draw working aisles, row-end turns, and staging. Where cooler or freezer space is involved, costly conditioned area favors density, but access and rotation remain necessary. Compare layouts using the same inventory assumptions and include receiving space in each option so the position totals remain meaningful.
Pallet rack systems: Port Charlotte supply and installation
Supply pallet dimensions, clear height, building measurements, load weights, and handling equipment details for a free CAD layout. Request an itemized proposal covering new warehouse pallet racks and frames, beam pairs, decking, accessories, freight, and installation. Check the component schedule against the drawing and identify any areas where receiving, picking, or long-material handling requires a different arrangement.
Crew scheduling and installation management can be included in the agreed supply scope. Discuss protected finishes for exposure to heat, humidity, and salt air. The June–November hurricane season can influence scheduling and restocking plans; coordinate receiving requirements and confirm project arrangements without treating an initial discussion as a delivery or completion promise. For the Port Charlotte work, installation is performed by experienced installation crews we schedule and manage.
New rack products for your Port Charlotte layout
For Port Charlotte storage planning, compare pallet rack, cantilever rack, carton flow rack. A Port Charlotte warehouse move can combine the destination drawing with our warehouse relocation service before inventory is transferred.
Pallet Rack Planning Questions
Plan Your Port Charlotte Rack Layout
Send the pallet measurements, loads and building dimensions for your Port Charlotte free CAD layout and itemized quote.