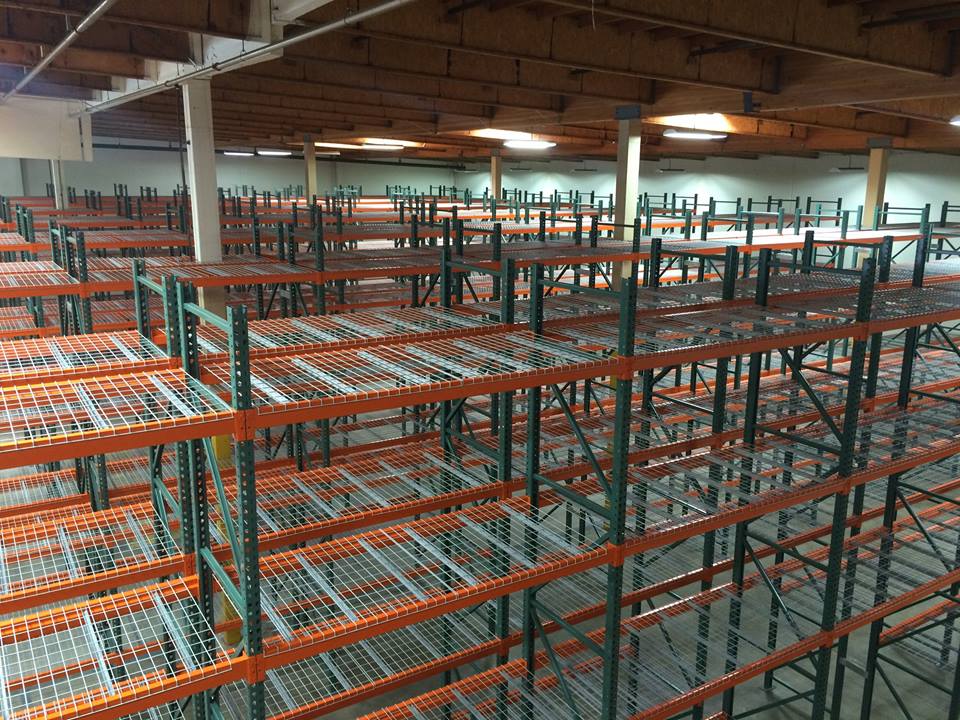
Sarasota Pallet Rack
Pallet Racks in Lakewood Ranch, FL
Pallet racks in Lakewood Ranch, FL should support the movement of materials as well as finished inventory. Warehouse racking decisions begin with the size and weight of each load, its retrieval frequency, and the equipment serving it. Separate production supply from shipping stock before choosing bay dimensions or assigning storage zones.
Lakewood Ranch light-industrial buildings run from 24 to 32 feet clear, which sets upright height and level count.
Lakewood Ranch industrial pallet racks for materials
Map the route from incoming material to reserve storage, work areas, packing, and dispatch. Materials consumed repeatedly may need access near their point of use, while finished goods can follow a different path. Keep replenishment traffic visible in the layout instead of treating every pallet as if it moves only once.
For a unit-based operation, allow distinct areas for incoming checks, active handling, and completed loads.
Carton flow rack for Lakewood Ranch production picks
Carton flow gives light manufacturers and distributors a separate case-picking face beneath or beside reserve pallets. Record carton size, filled weight, replenishment quantities and daily picks before choosing lanes. Short repeat-order lines can need more picking faces than slower stock, even when they occupy fewer reserve pallet positions.
Keep the replenishment route separate from the order assembly area where the drawing allows it. In 24–32 ft clear park buildings, reserve levels must remain within loaded forklift reach. Put small parts and finished cases in their own picking zones rather than asking every operator to retrieve a full pallet for each order.
Pallet rack systems sized from the load upward
Record pallet width, depth, loaded height, and maximum weight for every storage category. A beam pair's capacity applies at one level under its specified load conditions. Frames require a separate assessment involving upright height, beam-level spacing, and supported weight; adding more levels does not leave those calculations unchanged.
Where a building has different height zones, assign levels using the clearance at each location. Check lift capability at the intended elevation and preserve handling clearance above the load rather than filling the drawing to a nominal roof height.
Choose reserve depth without sacrificing retrieval
Compare the number of pallets per item with the rate at which each item is consumed. Direct access helps when many materials share a small stock count. A pallet flow rack may suit dated stock requiring FIFO, but lane depth must reflect the inventory available to occupy it and the required rotation pattern.
For temperature-controlled inventory, costly cooler or freezer space favors greater density, provided the chosen arrangement still supports access and rotation. Ask which products can share a lane and which must remain separate. A count of theoretical positions is less useful than a plan showing how stock will actually enter and leave.
Review drawings, supply, and assembly together
Send building size, clear height, pallet records, and forklift information for a free CAD layout. Request an itemized new-equipment quote with frames, beam pairs, decking, accessories, freight, and installation identified. Compare the drawing with production routes and receiving space before accepting the proposed quantity of positions or the component schedule.
Our installation coordination includes scheduling and managing the crews assigned to the agreed scope. Consider protected finishes for exposure to humidity, heat, and salt air. During June–November hurricane season, review delivery scheduling and inventory replenishment needs without treating an anticipated sequence as a guaranteed completion date for the project. For the Lakewood Ranch work, installation is performed by experienced installation crews we schedule and manage.
New rack products for your Lakewood Ranch layout
For Lakewood Ranch storage planning, compare pallet rack, pallet flow rack, carton flow rack. A Lakewood Ranch warehouse move can combine the destination drawing with our warehouse relocation service before inventory is transferred.
Pallet Rack Planning Questions
Plan Your Lakewood Ranch Rack Layout
Send the pallet measurements, loads and building dimensions for your Lakewood Ranch free CAD layout and itemized quote.